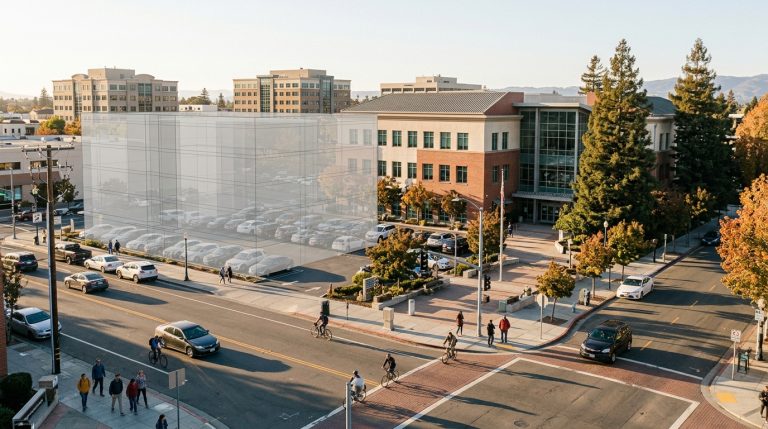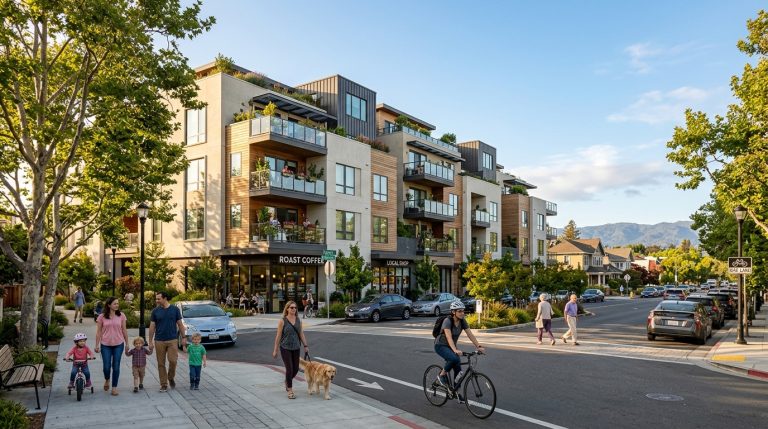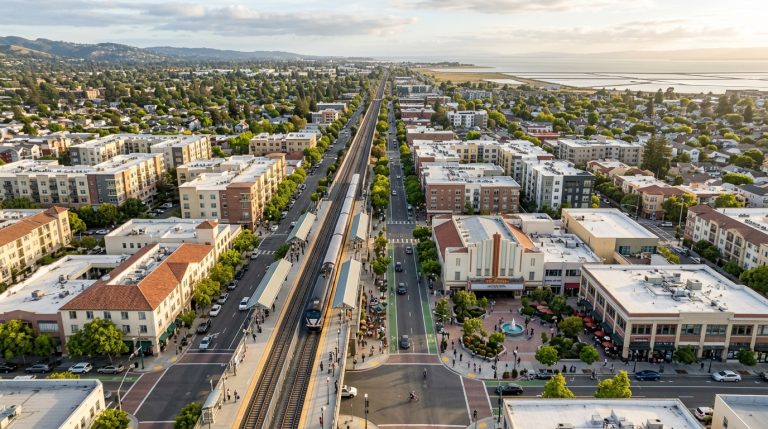
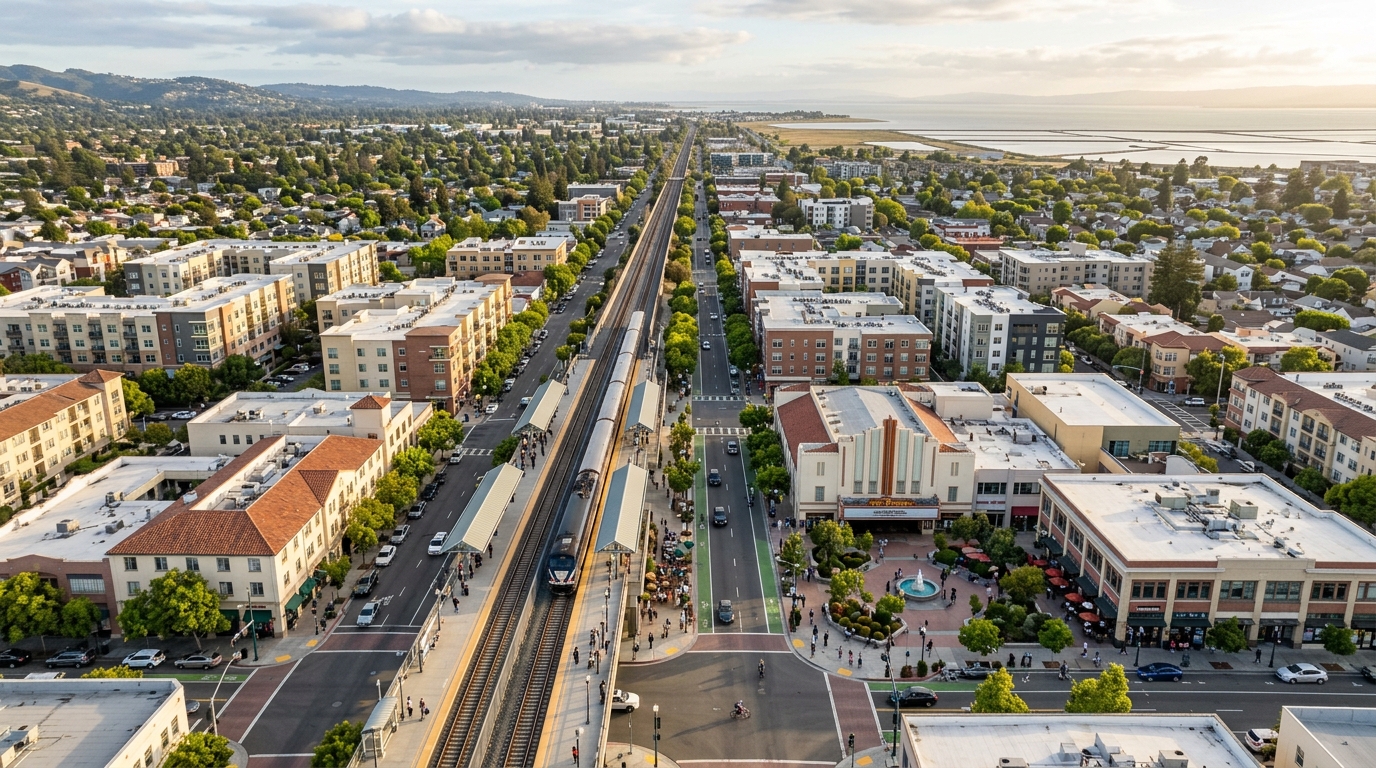
Redwood City is in the middle of a long-range planning process that could influence how its central neighborhoods grow, connect, and function for decades. The Greater Downtown Area Plan, or GDAP, is not a finished redevelopment blueprint. It is a city-led effort to create a refreshed vision for Downtown Redwood City and nearby neighborhoods while addressing housing, mobility, public space, economic activity, historic character, infrastructure, and climate resilience.
The City presented a draft Vision Framework to the City Council in January 2026, and another round of community engagement is planned for fall. The final plan is currently expected in 2027.
For people who live, work, eat, shop, or spend time downtown, the practical question is how the area could work differently: whether it becomes easier to walk from Caltrain to Broadway, whether more housing supports restaurants after office hours, whether streets become safer to cross, and whether new public spaces make Downtown useful for more than commuting.
Why Greater Downtown Planning Matters Now
Redwood City already has a compact downtown with restaurants, entertainment, civic spaces, housing, offices, and a Caltrain station within a relatively walkable area. The new planning process is intended to build on that foundation while responding to changes in how people live, work, travel, and use downtown districts.
The official Greater Downtown Area Plan website identifies land use, urban design, transportation and connectivity, public spaces, economic vibrancy, historic and cultural preservation, infrastructure, climate resilience, and inclusive engagement as major focus areas. That broad scope matters because downtown growth is not only a housing or transportation question. Each piece affects the others.
The Plan Reaches Beyond the Current Downtown Core
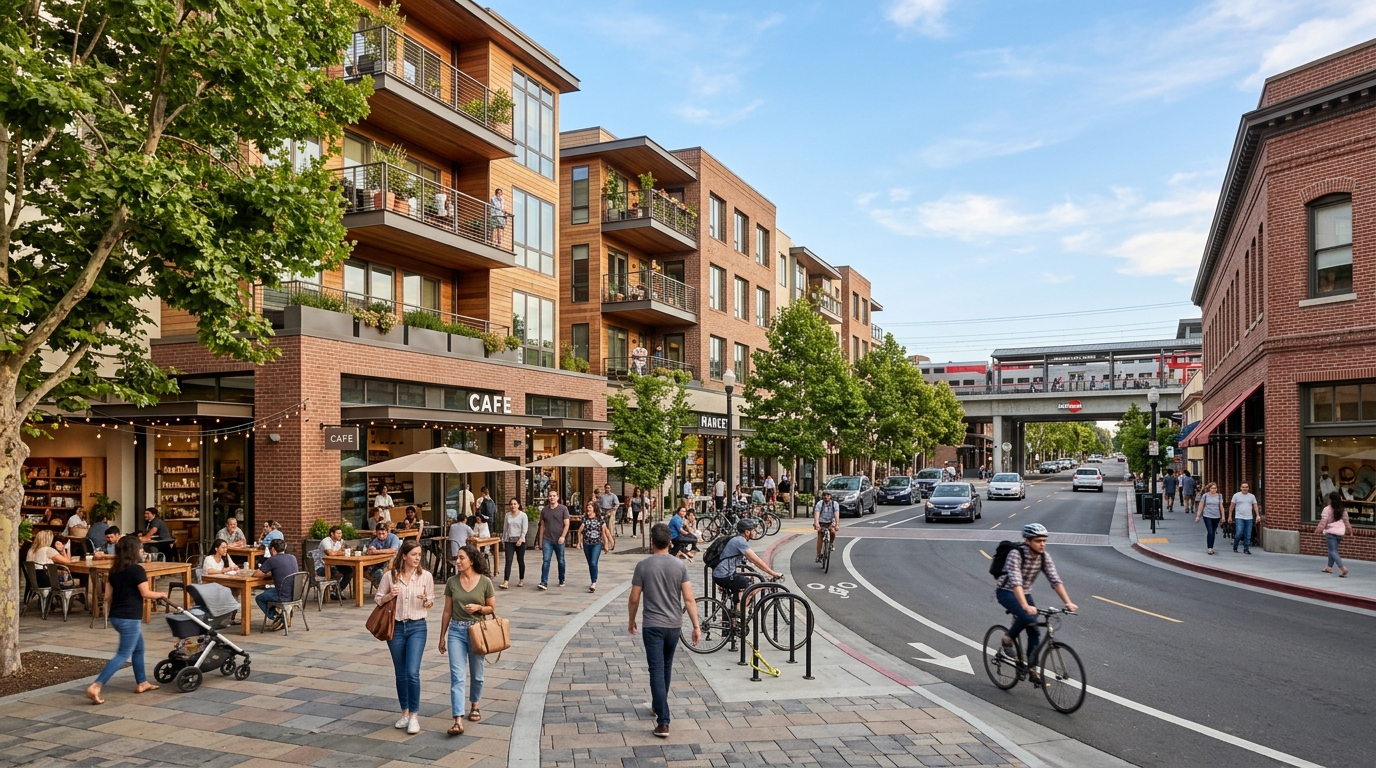
The GDAP covers Downtown as well as the Centennial neighborhood south of Whipple Avenue and the Stambaugh-Heller neighborhood. The goal is not to erase neighborhood boundaries and make everything “downtown.” Planning materials instead describe a broader area where housing, transportation, infrastructure, climate resilience, and connections between neighborhoods can be considered together.
Several major roads and transportation facilities create physical divisions around central Redwood City. El Camino Real, Veterans Boulevard, Whipple Avenue, Woodside Road, Highway 101, and the Caltrain tracks can all affect how easily someone walks or bikes between neighborhoods and Downtown.
That makes the plan more relevant to everyday life than a conventional development story. Better connections could mean walking from a neighborhood to dinner, reaching a Redwood City coffee shop without moving the car, or combining a trip downtown with a local event.
The Downtown Core and Transit District Remain Central
Current GDAP materials indicate that the existing Downtown core and the transit district around Caltrain are still expected to be the primary locations for higher-density development. The City’s planning FAQ emphasizes maintaining a compact, walkable core close to the station rather than spreading intense downtown development throughout surrounding residential neighborhoods.
Transit-oriented development becomes more useful when homes, jobs, shops, restaurants, and transportation are close enough that people can combine trips. A resident who can walk from housing to Caltrain, pick up coffee nearby, and return later for dinner uses the neighborhood very differently from someone who must drive between each activity.
For local businesses, a stronger mix of residents and visitors can also support activity beyond the morning commute. Our Redwood City dining showcase reflects how food and social activity are already part of the city-center experience.
More Housing, Retail and Public Space Are Part of the Conversation
Housing is one of the major themes in the Greater Downtown discussion, but it is being considered alongside retail, small businesses, parks, and public spaces. During the January 2026 City Council study session, council feedback included interest in more Downtown retail, support for small-footprint or micro-business opportunities, and additional pocket parks and open spaces.
Community feedback has also discussed the Transit District as an opportunity for a more inviting pedestrian environment with shade, seating, safer crossings, tree canopy, housing, and ground-floor activity. Sequoia Station has been identified in planning discussions as a potential redevelopment opportunity because of its proximity to transit.
These are still planning concepts, not a final site plan. But they show that Redwood City is looking at Downtown as a place that should function throughout the day rather than as a set of isolated office, housing, retail, and transportation projects.
Walking, Biking and Street Connections Could Become a Bigger Priority
The transportation discussion may ultimately be one of the most noticeable parts of the plan for everyday users. City Council feedback on the draft Vision Framework supported a hierarchy that places people walking first, followed by transit, then bikes and cars. Comments also called for better person-centered connections from neighborhoods into Downtown and identified major road corridors as barriers that need creative solutions.
Specific streets discussed in the planning process include Broadway, Jefferson, Brewster, Maple, Charter, Stambaugh, Veterans Boulevard, El Camino Real, and Woodside Road. The larger question is whether routes feel safe, direct, understandable, and comfortable enough that people actually use them.
Improved connections could also make local recreation easier to reach. Readers interested in that side of local life can explore our Redwood City parks and outdoor spaces page.
The Caltrain Station and Grade Separation Could Be a Major Piece
The Greater Downtown plan is being coordinated with a separate Caltrain planning effort involving the Redwood City station and railroad crossings. Current materials describe a proposed elevated four-track station that would replace the existing at-grade two-track station. The concept also involves grade separation of existing railroad crossings, and the preferred station concept would relocate the station about one block north toward the current Perry Street parking area between Brewster Avenue and Broadway.
This is still a major infrastructure planning process, not something residents should expect to see completed immediately. But its relationship to Downtown is significant. Moving and expanding the station could change pedestrian routes, development opportunities, street activity, and how people arrive in the city center. The GDAP FAQ notes that targeted zoning or development-standard changes may need to respond to a future station relocation.
The January City Council discussion also called for close coordination between the GDAP and Caltrain grade-separation planning. It would be difficult to create a long-term Downtown vision without accounting for a potentially different rail station and crossing arrangement.
What Residents and Local Businesses Should Watch Next
The Greater Downtown Area Plan is still in progress. There is a difference between a vision framework, a policy direction, a zoning change, and an approved construction project. Conceptual drawings and planning ideas should not be treated as promises about what a particular block will look like.
Instead, watch for the decisions that turn broad ideas into specific policy: where housing capacity is concentrated, how historic neighborhoods are protected, which streets receive mobility improvements, how public spaces are funded, what happens around the transit district, and how local businesses fit into future development.
A Downtown That Works Beyond Commute Hours
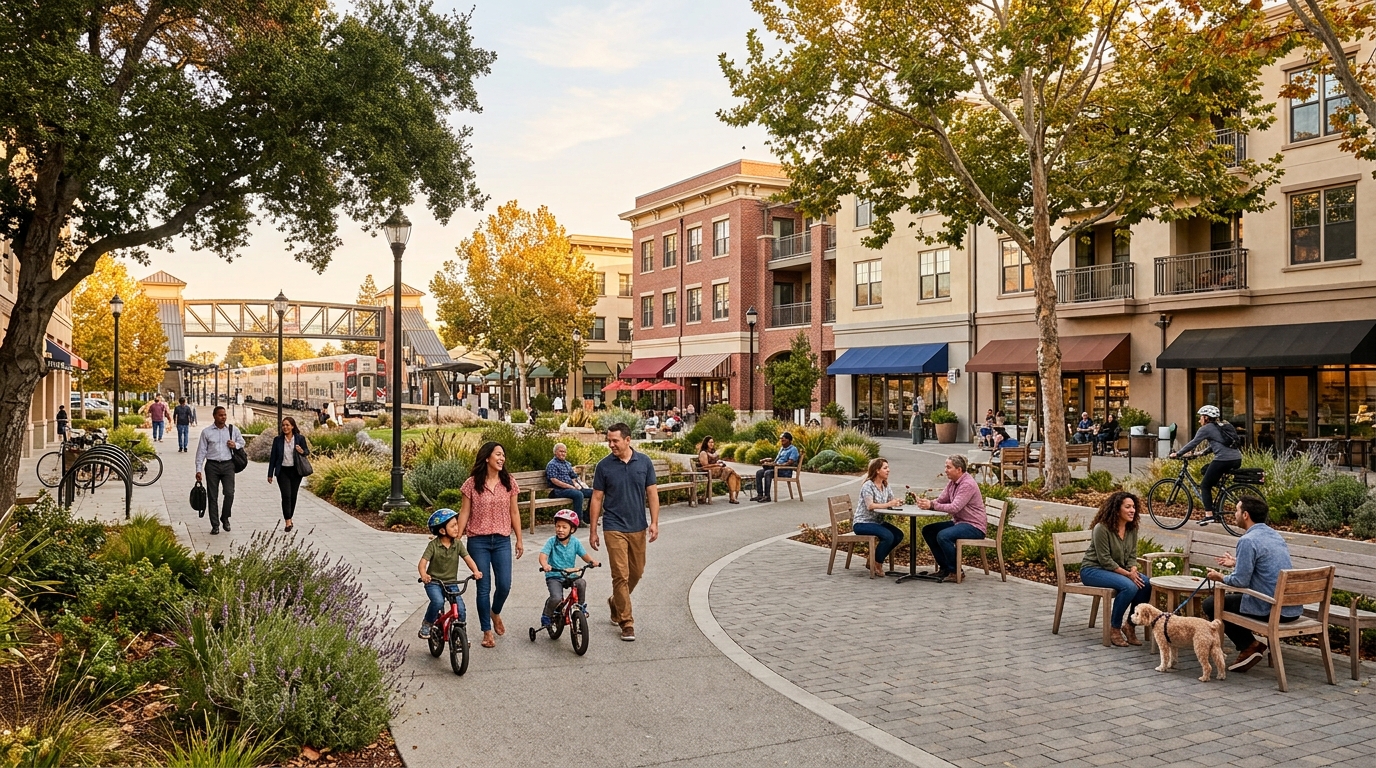
One of the strongest opportunities is to make Downtown Redwood City useful for more reasons and more hours of the day. A successful district is not active only when commuters arrive in the morning or offices let out. It has residents walking to breakfast, families using parks, people attending events, customers visiting local services, and diners staying into the evening.
That is where land use and lifestyle overlap. More homes near transit can support foot traffic. Better sidewalks can support local shops. Parks can give residents reasons to stay downtown longer. Restaurants and coffee shops can make transit trips more useful because errands, meals, and social plans can happen in the same area.
Redwood City already demonstrates some of that pattern through Courthouse Square and recurring downtown programming. For a current example, read our Redwood City Summer Events 2026 article.
Public Engagement Continues Before the Final Plan
The City says the Greater Downtown Area Plan process is expected to culminate in 2027. Before then, fall 2026 engagement is expected to include a community open house, survey, pop-up events, neighborhood association meetings, board and commission study sessions, and another City Council study session.
Residents therefore still have an opportunity to follow the process before the final plan is adopted. Housing, neighborhood character, historic preservation, pedestrian safety, parking, small businesses, parks, climate resilience, and transit access can produce legitimate tradeoffs, so the final plan will matter most if the community understands those choices before individual projects appear.
For now, the most useful way to view the Greater Downtown Area Plan is as a direction of travel. Redwood City is exploring how its central area can remain vibrant while adding housing, adapting to future transit changes, improving connections, supporting businesses, and creating better public spaces. The exact outcome is not settled, but decisions made during 2026 and 2027 could shape how Downtown feels and functions for many years.
Keep following the Redwood City Living blog for updates on neighborhoods, local businesses, food, events, parks, and major changes affecting everyday life around the city.